<-- style PDP --> 509-2501 Saw Whet Boulevard, Oakville - Condo Apt for sale for $578,800
  • new
  • for sale

509-2501 Saw Whet Boulevard

Oakville, Ontario, L6M 5N2 - Glen Abbey

$578,800

  • Neighbourhood

    Glen Abbey

  • Major Intersection

    Bronte & Upper Middle Rd

  • Listed Since: 67 day(s)

  • Last update: 66 day(s) ago

Overview

  • Property Type

    Condo Apt, Apartment

  • Bedrooms

    2 + 1

  • Bathrooms

    2

  • Square Feet

    800-899

  • Exposure

    East

  • Total Parking

    1 Underground Garage

  • Maintenance

    $707

  • Taxes

    $1,963.88 (2025)

  • Balcony

    Open

Property Description

Property description for 509-2501 Saw Whet Boulevard, Oakville

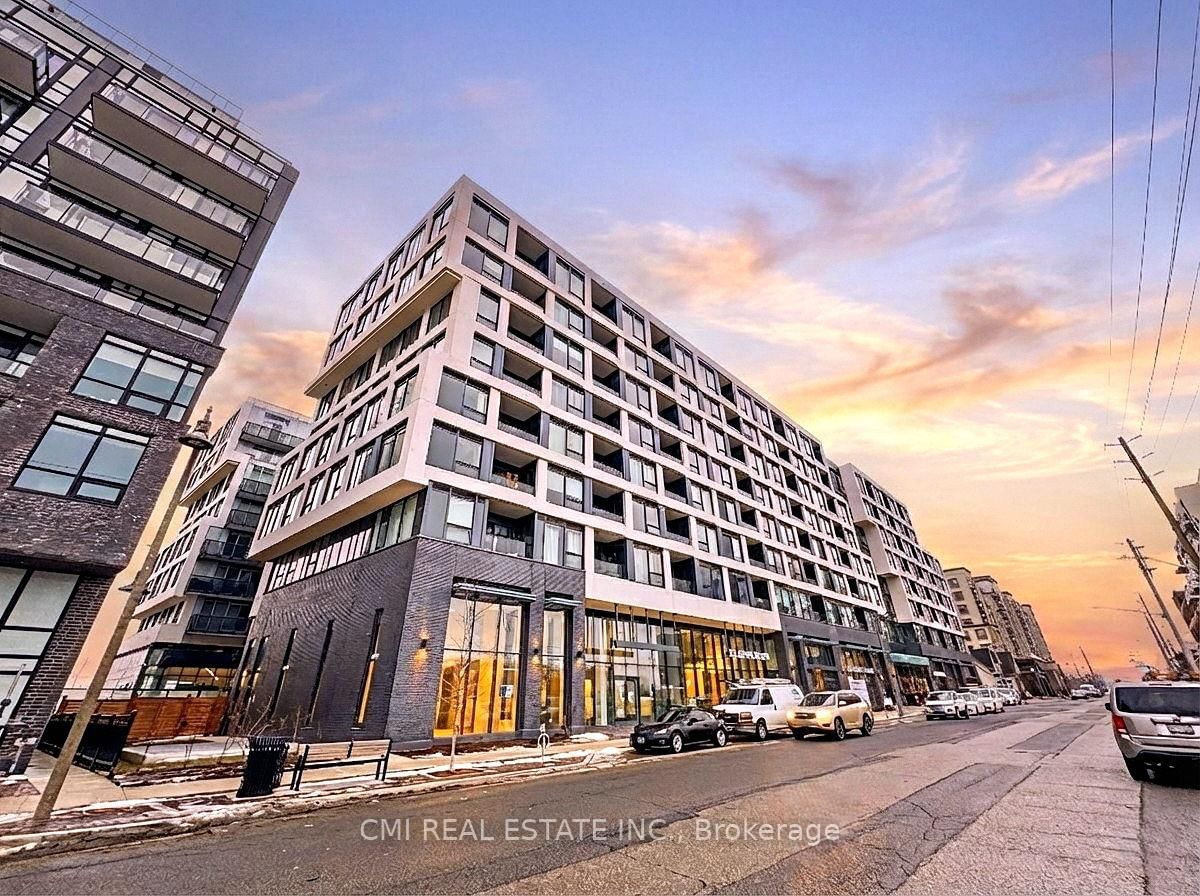
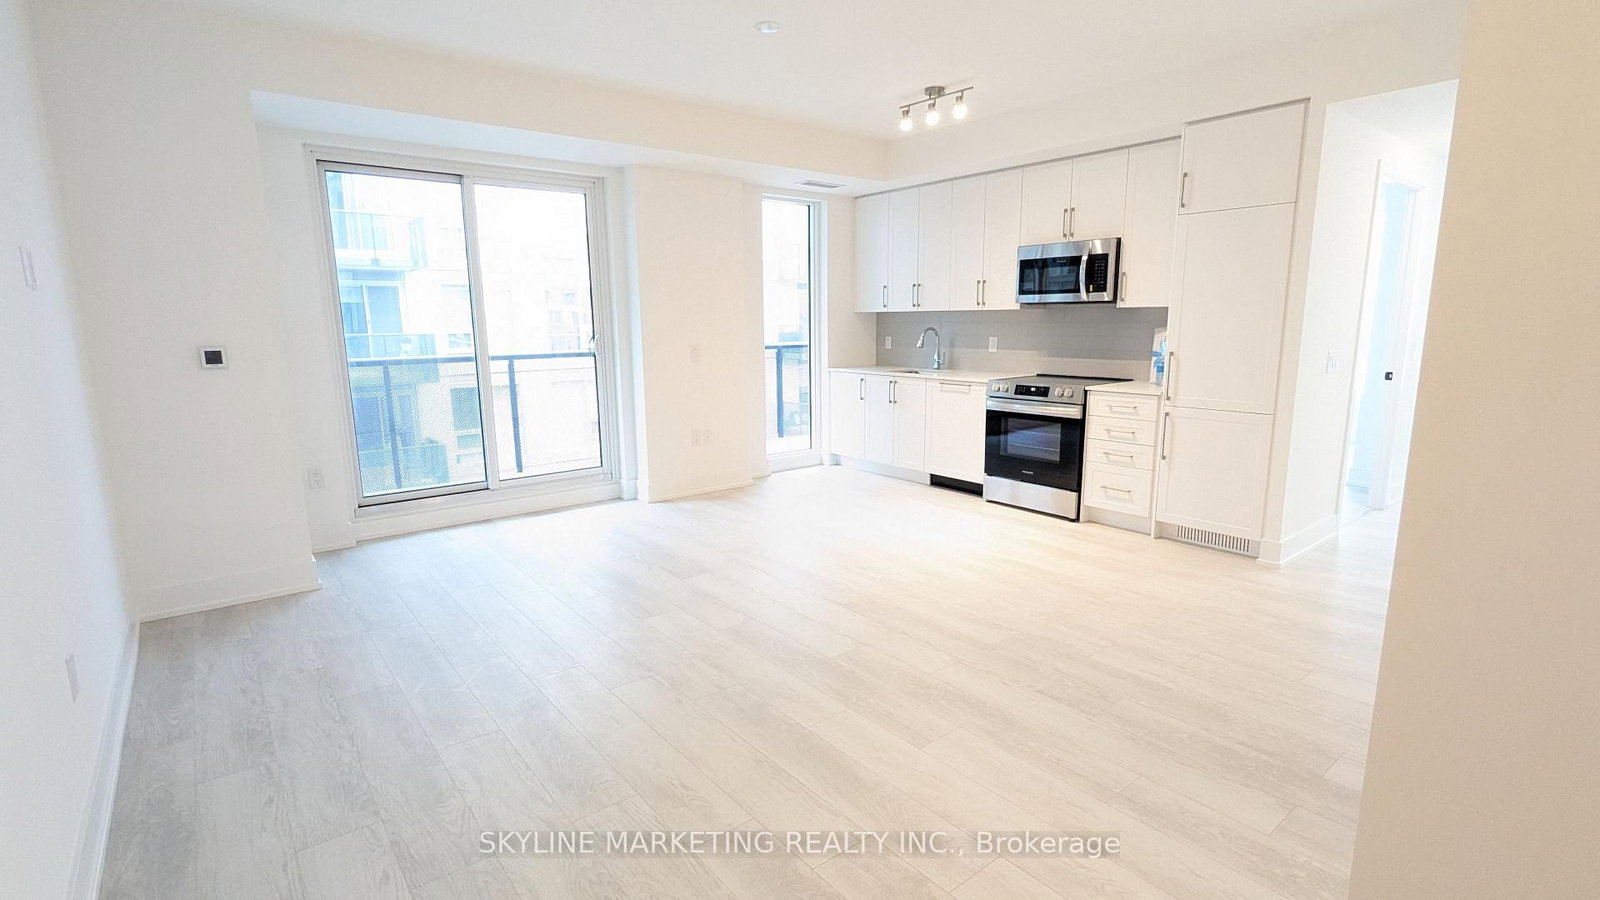
Glen Abbey has always been about the "established" life, but Suite 509 at The Saw Whet brings a much-needed modern pulse to Oakville's favorite neighborhood. This is a sophisticated, high-performance sanctuary where nine-foot ceilings and an open-concept flow are bathed in that soft, cinematic east-facing morning light. It's a layout that understands the assignment: two proper bedrooms for actual rest, and a versatile den pocket that serves as the "quiet hero" of the home-the perfect landing pad for your laptop, your Peloton, or the pile of Amazon deliveries you'll eventually deal with. With smart-home tech and keyless entry making the "lock-and-leave" lifestyle a reality, you're perfectly positioned minutes from the Bronte GO and the QEW/403/407 trifecta for an effortless commute. Between the rooftop BBQ terrace, the fitness studio, and the pet spa for your real VIP, the building handles the heavy lifting while you enjoy a home that feels both connected to the city and tucked away in the trees. Sophisticated, practical, and perfectly sun-drenched-this is Glen Abbey living with a contemporary, high-design edge.

Listed by ROYAL LEPAGE SIGNATURE CONNECT.CA REALTY

  • MLS #

    W13119188

  • Sq. Ft

    800-899

  • Sq. Ft. Source

    MLS

  • Year Built

    0-5

  • Basement

    None

  • View

    n/a

  • Garage

    Underground, 1 spaces

  • Parking Type

    Owned

  • Locker

    Owned

  • Pets Permitted

    Yes-with Restrictions

  • Exterior

    Concrete

  • Fireplace

    N

  • Security

    n/a

  • Elevator

    n/a

  • Laundry Level

    n/a

  • Building Amenities

    Community BBQ,Concierge,Gym,Rooftop Deck/Garden,Visitor Parking,Party/Meeting Room

  • Maintenance Fee Includes

    Parking

  • Property Management

    Melbourne Property Management

  • Heat

    Forced Air

  • A/C

    Central Air

  • Water

    n/a

  • Water Supply

    n/a

  • Central Vac

    N

  • Cert Level

    n/a

  • Energy Cert

    n/a

  • Kitchen

    3.4 x 2.184 ft Flat level

    Combined W/Dining, B/I Appliances

  • Dining

    3.4 x 2.184 ft Flat level

    Combined W/Kitchen, Stainless Steel Appl

  • Living

    5.21 x 3.048 ft Flat level

  • Br

    3.1 x 3.1 ft Flat level

  • 2nd Br

    2.7 x 2.54 ft Flat level

  • Den

    2.31 x 2.18 ft Flat level

  • MLS #

    W13119188

  • Sq. Ft

    800-899

  • Sq. Ft. Source

    MLS

  • Year Built

    0-5

  • Basement

    None

  • View

    n/a

  • Garage

    Underground, 1 spaces

  • Parking Type

    Owned

  • Locker

    Owned

  • Pets Permitted

    Yes-with Restrictions

  • Exterior

    Concrete

  • Fireplace

    N

  • Security

    n/a

  • Elevator

    n/a

  • Laundry Level

    n/a

  • Building Amenities

    Community BBQ,Concierge,Gym,Rooftop Deck/Garden,Visitor Parking,Party/Meeting Room

  • Maintenance Fee Includes

    Parking

  • Property Management

    Melbourne Property Management

  • Heat

    Forced Air

  • A/C

    Central Air

  • Water

    n/a

  • Water Supply

    n/a

  • Central Vac

    N

  • Cert Level

    n/a

  • Energy Cert

    n/a

  • Kitchen

    3.4 x 2.184 ft Flat level

    Combined W/Dining, B/I Appliances

  • Dining

    3.4 x 2.184 ft Flat level

    Combined W/Kitchen, Stainless Steel Appl

  • Living

    5.21 x 3.048 ft Flat level

  • Br

    3.1 x 3.1 ft Flat level

  • 2nd Br

    2.7 x 2.54 ft Flat level

  • Den

    2.31 x 2.18 ft Flat level

Thinking of Selling?

Find Out Your Home’s Value in Today’s Market!

No Email or Signup is required to view your home estimate.

estimate your home value

Contact Manoj Kukreja

Sales Representative,
Century 21 People’s Choice Realty Inc.,
Brokerage
(647) 576 - 2100

Manoj profile avatar

Property History

Property history for 509-2501 Saw Whet Boulevard, Oakville

This property has been sold 2 times before. Create your free account to explore sold prices, detailed property history, and more insider data.

Sign In / Register

Mortgage Calculator

This data is for informational purposes only.

Mortgage Payment per month

Principal Amount

Interest

Total Payable

Amortization

Amortization

Closing Cost Calculator

This data is for informational purposes only.

Closing Cost Total for this property

Total Cash flow for purchasing this property

Down Payment(%)*
Additional information

Provincial Land Transfer Tax

Ontario Land Transfer Tax Rebate

Toronto Land Transfer Tax

Toronto Land Transfer Tax Rebate

PST on CMHC Insurance Premium

Lawyer Fees

$2,825

Government Registration Fee's

$164

Title Insurance

Closing Cost Total

Total Cash flow for purchasing this property

Provincial Land Transfer Tax

Ontario Land Transfer Tax Rebate

Toronto Land Transfer Tax

Toronto Land Transfer Tax Rebate

PST on CMHC Insurance Premium

Lawyer Fees

$2,825

Government Registarion Fee's

$164

Title Insurance

Down Payment(%)*

* A down payment of less than 20% is permitted only for first-time home buyers purchasing their principal residence. The minimum down payment required is 5% for the portion of the purchase price up to $500,000, and 10% for the portion between $500,000 and $1,500,000. For properties priced over $1,500,000, a minimum down payment of 20% is required.

Thinking of Selling?

Find Out Your Home’s Value in Today’s Market!

No Email or Signup is required to view your home estimate.

estimate your home value

Contact Manoj Kukreja

Sales Representative, Century 21 People’s Choice Realty Inc., Brokerage
(647) 576 - 2100

Manoj profile avatar

Recent Sold Listings in Glen Abbey, Oakville

Popular Cities